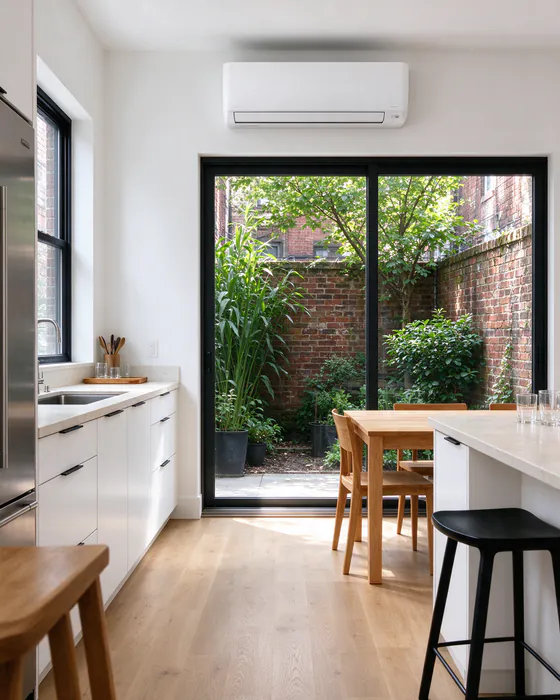
(771) 213-3105Get an Estimate

Mini-split installation in Washington, DC, for the rooms your ducts miss

The top-floor bedroom that's still warm at midnight. The basement office that never dries out. The addition the old system never reached. We plan a mini split for each room that needs one, and leave the rest of your house alone.

Old house, no ductwork? Here's what a careful install looks like

Most DC row houses were built for radiators, so there's nowhere to hide ducts for central air. A mini split skips the ducts: a small head in the room, a pair of copper lines through one wall sleeve, and an outdoor unit out back. The difference between a good install and a bad one is in the parts you stop noticing.

Keeping the radiators, or replacing them

If your house heats with a boiler, you don't have to choose all at once. One option keeps the radiators for the coldest nights and lets the mini splits handle summer and the mild heating months. The other sizes cold-climate equipment to carry the whole winter so the boiler can go. Either way we start with the rooms you actually use, how each one behaves in July and January, and what the walls allow: where a head can mount, where the lines can run, and where the outdoor unit can sit.

Cooling an old house without ductwork
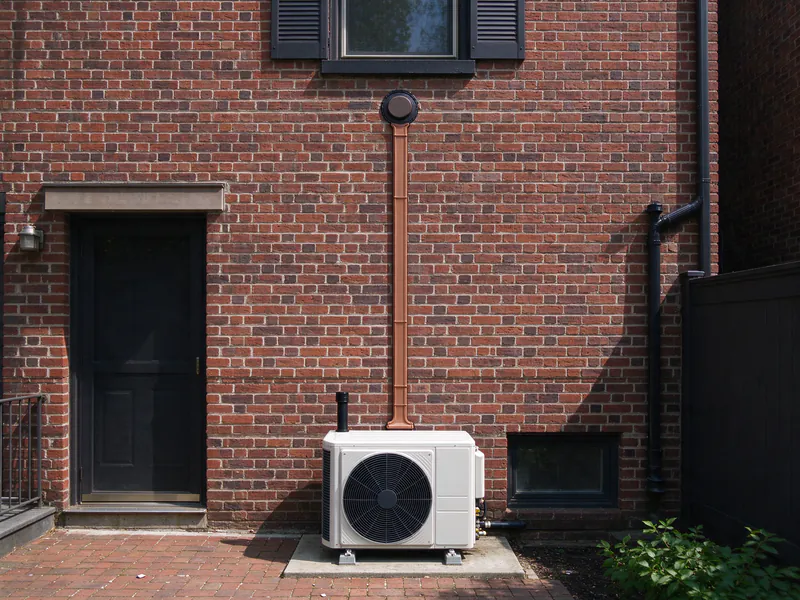
  • Brick-colored line cover running down the back wall of a row house to a mini-split outdoor unit on a pad

    One straight run down the back wall

    The line set, drain and control wire share one sleeve and one brick-colored cover to the outdoor unit. We go to rear and side walls first, and in a historic district we check what the exterior route needs before we plan it.
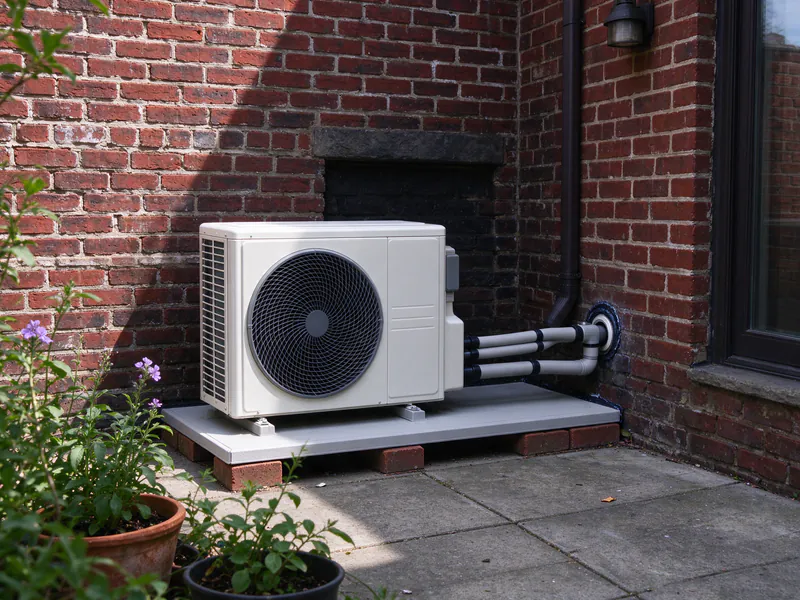
  • Mini-split outdoor unit on a raised pad in a narrow brick patio, its insulated lines entering the wall

    Up off the patio

    A raised pad keeps the coil clear of leaves and snow, and lets meltwater from winter defrost drain away instead of freezing under the unit.
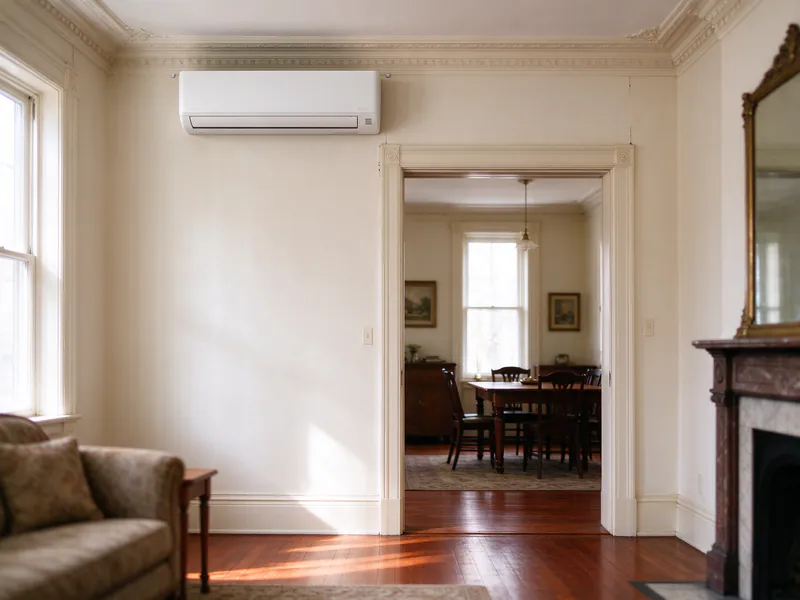
  • Mini-split head mounted above a wide doorway between a parlor and a dining room

    One head for two rooms

    Mounted high over a wide opening, one head can reach a parlor and a dining room together. That only works while the opening stays open, so a room with a door you close gets its own.
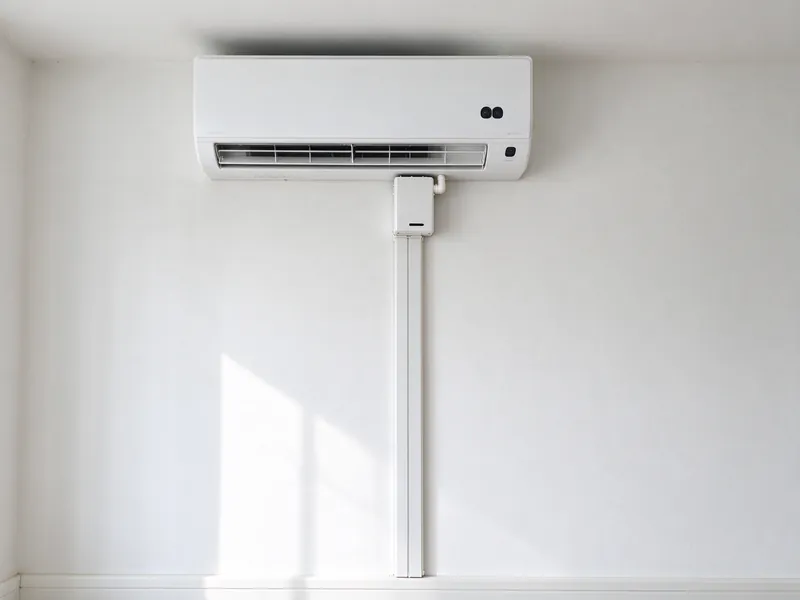
  • White line cover running down an interior wall below a mini-split head

    Every head makes water

    On an inside wall the drain can't fall straight outdoors, so it runs in a cover to a drain point, with a small condensate pump where gravity isn't enough.
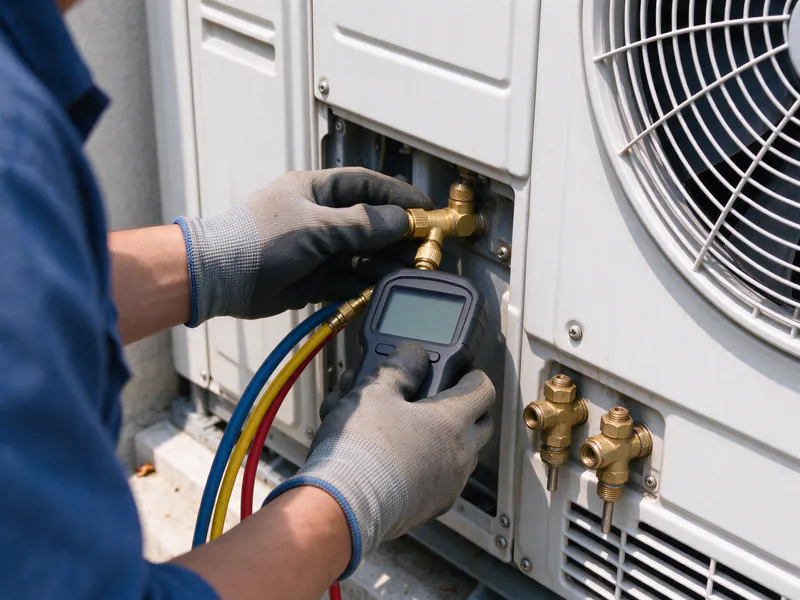
  • Gloved hands attaching a digital micron gauge to the service valves of a mini-split outdoor unit

    Tested before it runs

    Before any refrigerant moves, we pressure-test the lines for leaks and pull a deep vacuum, read on a micron gauge. Skip it and you leave air and moisture in the system.
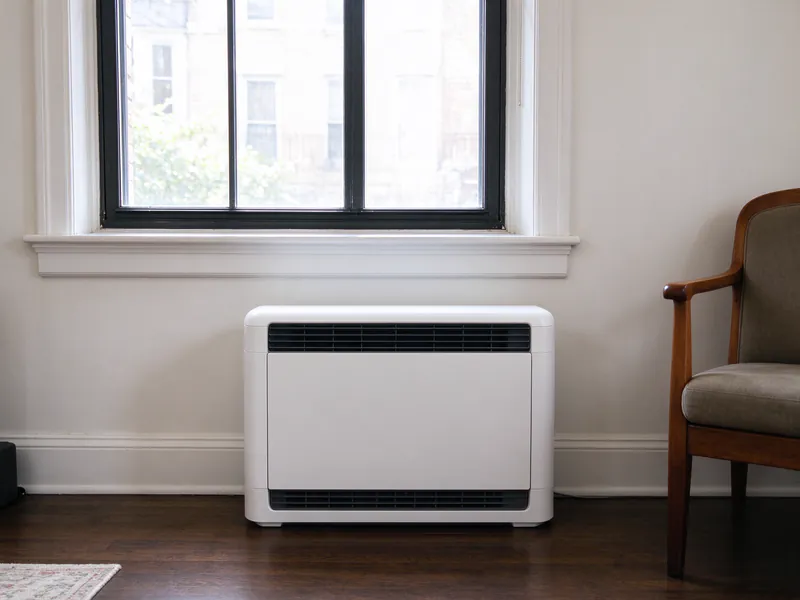
  • Floor-standing mini-split console under a row house window

    No high wall? Use the floor

    In a front room ringed with tall windows, a low floor console can stand where the radiator was and send warm air up the glass. Ceiling cassettes and slim ducted units are options too.Ceiling cassettesDucted mini splitsGarages and workshops

Which mini-split job is yours?

Six kinds of work, keyed to the drawing. The drawing stays put while you read; each number marks where that job happens in a typical three-floor row house.

Section through a three-floor row house: mini-split heads on each floor, the line set down the back wall and the outdoor unit in the rear yard, numbered 1 to 6 for the jobs described beside itTop floor: bedroomsMain floor: parlor and diningGarden level: officeRear yard123456Solid red: line sets. Dashed green: condensate drains.
Not to scale. 1 one room · 2 heads on several floors · 3 the whole house · 4 replacing the outdoor unit and heads · 5 repair points · 6 maintenance.
1

Single-zone mini-split installation

One room is out of step with the rest of the house: the bedroom under the roof, a finished attic, the office where a window unit used to sit. One indoor head and one outdoor unit fix that room and leave everything else as it is.

Bay-window home office in a Victorian row house with a mini-split head on the side wall

Your existing heat and air handle the rest of the house, and one room is the problem. If two or three rooms are struggling, we price a multi-zone system next to it, because several separate outdoor units add up quickly.

What we do

We work out the room's heat load, pick a spot high on a wall where the air can reach the far side, drill one sleeve for the lines, drain and control wire, and set the outdoor unit on a pad or bracket. Then we pressure-test, pull a deep vacuum and walk you through the remote.

What changes the price

How far the outdoor unit sits from the head, whether the drain can fall by gravity or needs a pump, how the line cover reaches the ground, and whether your panel has room for a new circuit. A top-floor bedroom with its outdoor unit on a bracket two floors down costs more than an office over the back yard. We price each of those on its own line in your estimate.

Single-zone mini-split installation in Washington, DC
2

Multi-zone mini-split systems

Window units in three bedrooms, radiators everywhere and no ductwork anywhere. A multi-zone system puts several indoor heads on one outdoor unit, or on two, and you set each room on its own.

Rooms that need their own head

Bedrooms with doors shut at night, a top-floor room under roof sun, a basement office used all day. Each gets its own load number and its own head.

Rooms that can share one

An open parlor and dining room, or a kitchen open to a family room. One well-placed head can carry both while nothing closes between them.

More heads isn't always better

An oversized head in a small room cycles on and off and leaves the air clammy, and every head adds cost and a filter to rinse. We match the heads to how you use the rooms, not to the room count, and we size the outdoor unit for the rooms that run together on a July afternoon.

Getting lines through a narrow house

Lines from the upper floors run down the back wall in a painted cover or up through a closet, to an outdoor unit in the rear yard or on a bracket. Each head gets its own line set and drain, so we route them together where we can and keep the cover count down. We map every route, inside and out, before the first hole, and you see it on the plan.

Multi-zone mini-split systems in Washington, DC
3

Whole-house mini-split systems

You want mini splits to carry the whole house, summer and winter, and maybe retire the boiler. That's a bigger plan than adding heads: every room, the coldest night of the year, and what happens if the power goes out.

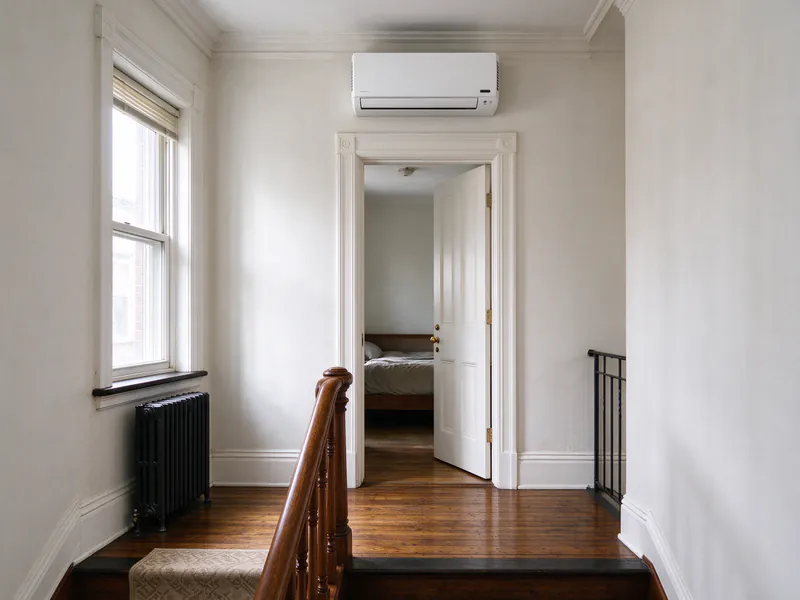
Top-floor stair landing in a Victorian row house with a mini-split head above a bedroom doorway and a radiator under the window

Keep the radiators, or let them go?

Keep the boiler as backup
  • Mini splits cover summer and the mild heating months; the radiators take the coldest nights
  • Standard outdoor units are often enough
  • Gas can be the cheaper heat on the coldest nights
  • Two heat sources, so one failing does not leave you cold
Let the mini splits carry winter
  • Every room heated by its head, and the boiler retired
  • Cold-climate equipment sized for a 21°F night
  • One system to maintain and one fuel to pay for
  • A plan for outages, since the whole house runs on electricity

Planning for January, not just July

Cooling is the easy half. For heating, we check what each outdoor unit actually delivers on a cold night against each room's heat loss, and we look at the rooms that share air and the ones that don't.

Is a ducted heat pump the better whole-house answer?

If your house already has ducts in good shape, a central ducted heat pump can be the simpler way to heat and cool every room from one system, with one thermostat and nothing on the walls. Without ducts, or with ducts that were added later and never reach the top floor, mini splits usually win: no chases cut through plaster, each room set on its own, and no energy lost in an attic duct run. Some houses end up with both, a ducted system on one floor and heads on the others. We look at the ducts you have, if any, before we recommend either.

Mini split or ducted heat pump?
Whole-house mini-split systems in Washington, DC
4

Mini-split replacement

Your older mini split is loud, icing up, leaking or short of heat, or the refrigerant it uses is getting hard to find. You can often replace it on the same wall without starting over. What decides it is what's already in the wall.

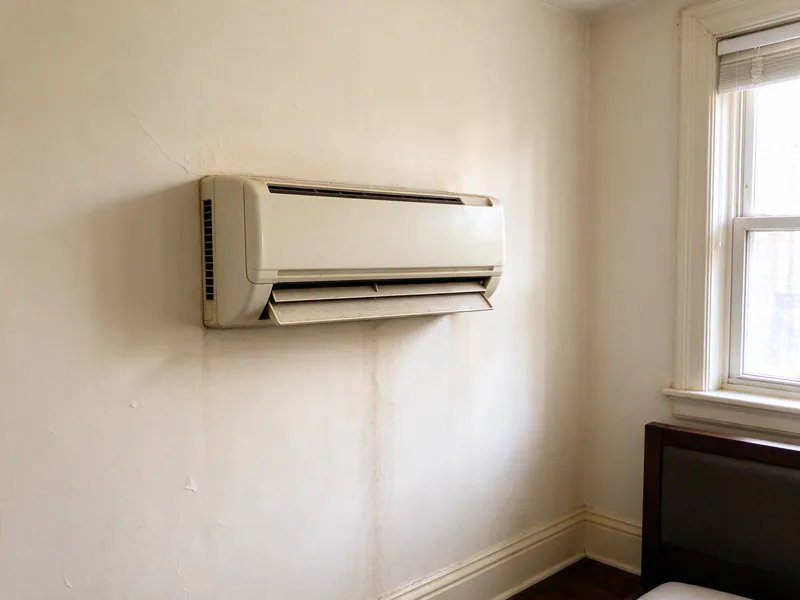
Older yellowed mini-split head with a crooked louver on a row house bedroom wall

What we check before reusing anything

  • Whether the old line set is the right size for the new unit, and whether the maker allows reuse
  • Whether those lines are clean and suited to the new refrigerant
  • Drain slope, pump and wiring condition
  • Whether the wall sleeve, bracket and line cover can stay

Replace it or repair it?

Repeated refrigerant leaks, a failed compressor, or equipment old enough that parts are hard to find usually point to replacement. A single failed part on a sound system is usually a repair, and we'll tell you which one you have.

What we do

We recover the old refrigerant, take out the old units, set the new equipment, then run the same pressure test, deep vacuum and startup as a new install, with each head checked on its own and together. If the old line set passes, we reuse it and the wall stays untouched; if it doesn't, we run new lines in the same route where the wall allows, so you don't end up with a second cover.

Mini-split replacement in Washington, DC
5

Mini-split repair

Water dripping from the head, ice that won't clear, weak air, a blinking light. Most mini-split problems trace back to a short list of causes, and the symptoms overlap, so we test before we replace anything.

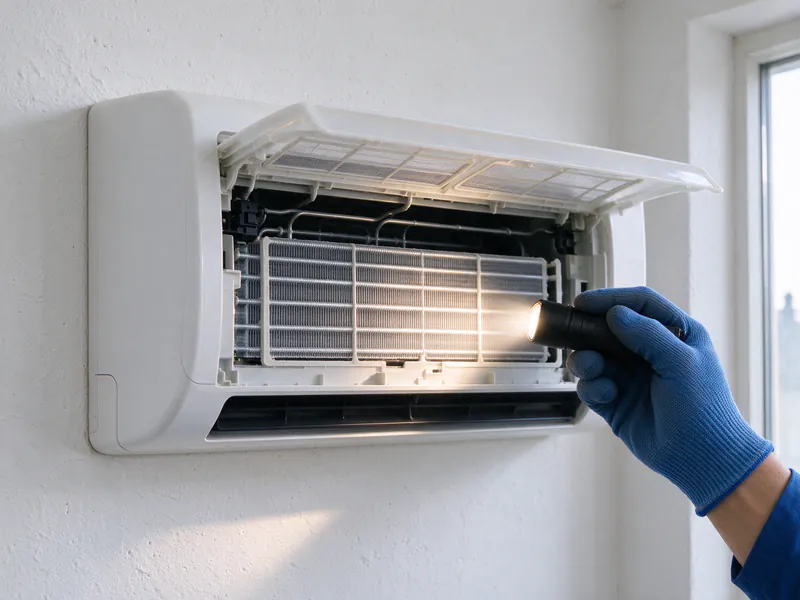
Mini-split head with its front panel open and filters out while a gloved hand shines a flashlight on the coil
What you noticeWhere we look first
Water dripping from the indoor headA blocked drain line, a failed condensate pump, or a head mounted out of level
Ice on the outdoor coil that won't clearThe defrost sensor or control, a low refrigerant charge, airflow
Weak airflow or a musty smell at startupFilters, the indoor coil and the blower wheel
A blinking light or error codeWhat that code means for your model, then the part it points to

Water running down the wall?

Switch the head off and put a towel under it. The most common cause is a clogged drain line: dust and slime build up where the water leaves the head, it backs up into the tray and spills over the front. On an inside wall it can also be a condensate pump that has stopped, or a line that has lost its downhill slope when a cover was moved. Less often the head was mounted out of level, or the coil is freezing and dripping as it thaws, which points to low refrigerant or a dirty filter. We find which one it is before we touch anything else.

Why a mini split leaks water
Mini-split repair in Washington, DC
6

Mini-split maintenance

A mini split that hasn't been cleaned slowly loses air, starts to smell, and works harder for less. Most of that builds up where you can't see it: in the coil, the blower wheel and the drain.

Hands rinsing two mini-split filters under a kitchen faucet

Between visits, and on a visit

What you do
  • Rinse the filters every few weeks when the system runs hard, and let them dry before they go back in
  • Keep leaves, snow and anything stored in the yard a couple of feet clear of the outdoor unit
  • If a head drips, smells or blows weakly, switch it off and call before it gets worse
What we do
  • Wash the filters and the indoor coil
  • Clear the drain and test the pump
  • Clean the outdoor coil and check the line insulation and cover
  • Read pressures and temperatures against the maker's spec
  • Check the drain slope and the outdoor unit's pad or bracket

Signs a visit is due

Weaker airflow than last season, a musty smell when a head starts up, water that stops coming out of the drain in summer, or ice on the outdoor coil that lingers are all reasons to book a visit before the season starts rather than in the middle of it.

When it needs a deep clean

If the air smells musty or you can see dark spots on the blower wheel, a deep clean takes the wheel out and washes the coil and pan properly. How often a head needs one depends on dust, pets, cooking and how hard the system runs; we'll tell you what we found on each visit.

Mini-split maintenance in Washington, DC

What you're living with, and the fix that usually fits

The real choice is rarely mini split or nothing. It's which setup, for which rooms, next to what you already have.

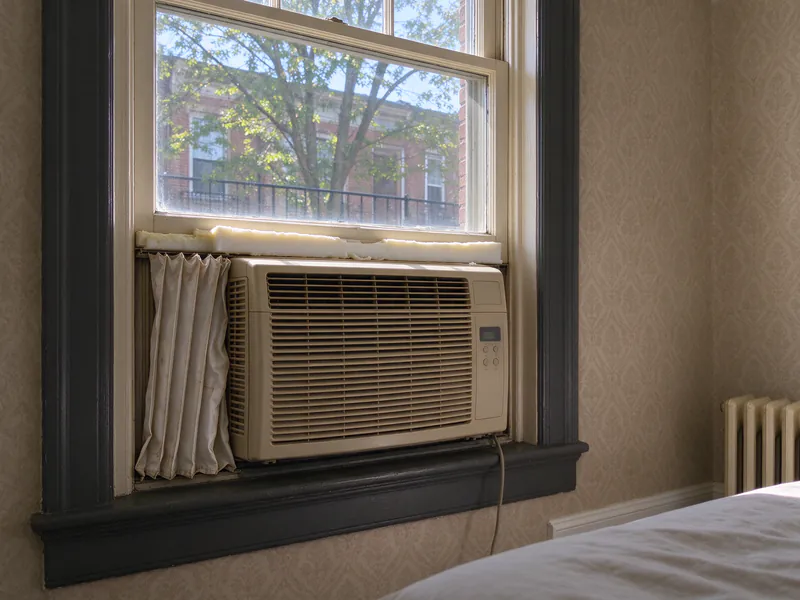
Window air conditioner wedged into the lower sash of a tall row house bedroom window
  • Window units in every bedroom

    Loud, drafty in winter, and lifted in and out twice a year.

    Mini splits instead of window units

    A head on the wall instead of a unit in the window: you get the window back, it runs much quieter because the compressor sits outside, and it heats as well as cools. Window units cost less up front and need no installer, so for one room you only use a few weeks a year they can still make sense. For bedrooms you sleep in all summer, or rooms you also want to heat, a mini split usually earns its price. One room or several can share one outdoor unit, and a mini split that replaces electric or gas heat can qualify for DC rebates.

    Mini split or window AC?
  • Central air that never reaches the top floor

    The thermostat is downstairs; the bedrooms are three floors up.

    A head upstairs, not a bigger central unit

    Upsizing the central system to push more air upstairs overcools the lower floors long before the top one is comfortable, and the ducts that feed the top floor are usually the longest and leakiest runs in the house. A single head sized for the top floor fixes the room that's actually wrong and lets the central system work at the setting the rest of the house likes. It also gives you a second source of heat and cooling on the floor that needs it most. We check the existing ductwork first: sometimes a blocked or crushed duct is the whole problem.

    Mini split or central air?
  • Two hot rooms, maybe three

    You can't tell whether that's one system or several.

    Single-zone or multi-zone, priced side by side

    Two single-zone systems mean two outdoor units, but each head gets the exact capacity its room needs and one can fail without taking the other down. A multi-zone system puts both heads on one outdoor unit, which usually costs less for rooms close together and takes up one spot in the yard, but it has to be sized for the rooms running together and its smallest head can still be too big for a small room. Rooms on different floors with long line runs between them can tip the math the other way. We price both for your house so you can compare.

    Single-zone or multi-zone?

A condo, a basement or a new addition?

The building, the grade or the age of the room sets the rules.

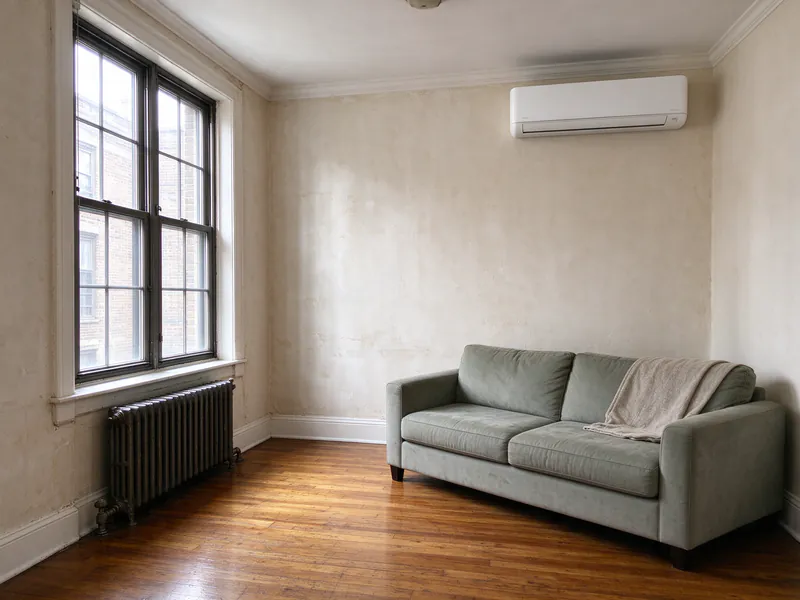
  • Condo living room in an older DC apartment building with steel casement windows and a mini-split head on the wall

    Condos

    Your building decides where the outdoor unit and any wall opening can go, so a condo job starts with the board's rules. In older DC buildings with radiators and steel windows, a head on the wall with lines run to a roof, balcony or rear wall usually fits. Replacing a PTAC or through-the-wall unit can reuse its opening.

    Mini splits in condosReplacing PTAC and wall units
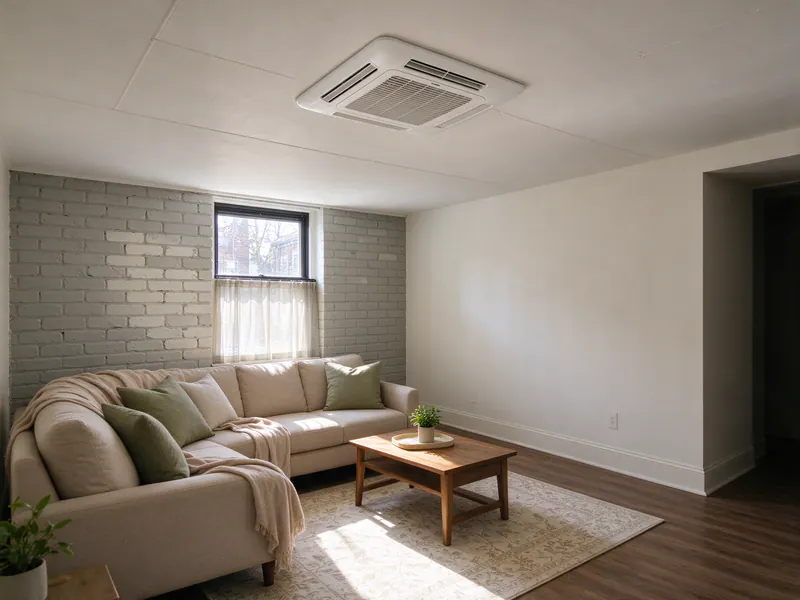
  • English basement family room with a mini-split ceiling cassette set into a low ceiling

    Basements

    Below grade, the water a head pulls out of the air has nowhere to fall, so the drain plan comes first: a condensate pump to a floor drain or laundry sink. Low ceilings suit a ceiling cassette or a wall head high on the brick, and dry mode keeps the room from feeling damp in spring and fall.

    Mini splits for basements
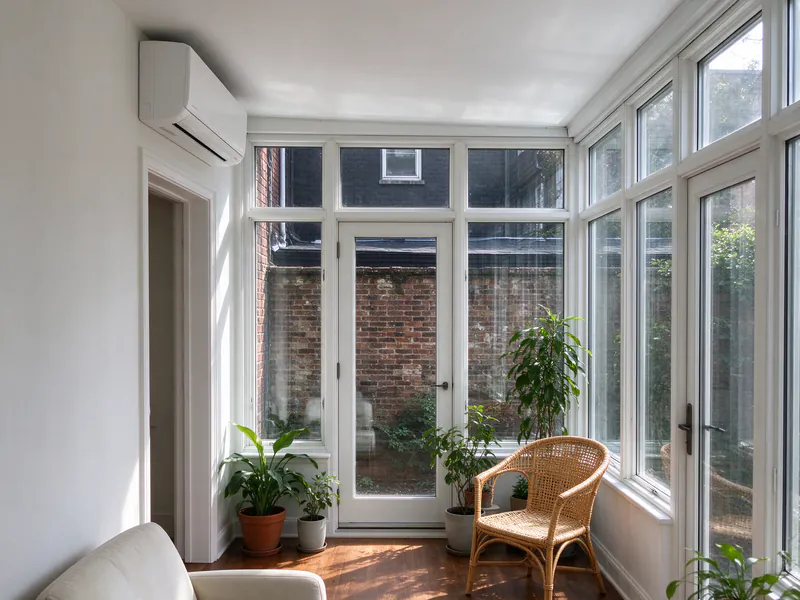
  • Glassy rear sunroom addition with a mini-split head on its one solid wall

    Additions

    Additions were usually built after the house's heating, so no duct or radiator reaches them, and their glass and roof make them swing hot and cold. We size the head for the glass and the sun, not the floor area, and put the outdoor unit where it won't crowd the yard.

    Mini splits for additions

Built for a Washington summer, and a Washington January

DC asks a mini split to do two hard things: pull water out of muggy summer air, and keep heating on the coldest nights. These are the numbers we size from.

Washington, DC: monthly temperatures and dew pointAverage daily high and low by month at Reagan National, 1991 to 2020, with the average dew point and the 92°F cooling and 21°F heating design temperatures.10°20°30°40°50°60°70°80°90°100°92°cooling design21°heating designJanFebMarAprMayJunJulAugSepOctNovDec89.6° avg high66° dew point30.1° avg low
Average daily high to low, 1991-2020Average dew point, 1961-1990Design temperatures
Sources: NOAA 1991-2020 normals and 1961-1990 dew point, Reagan National; ENERGY STAR design temperatures (ASHRAE, Washington/National); U.S. EIA average residential electricity price for DC.
66°F

Muggy July air is the real load

July air in DC is wet: the average dew point sits in the mid-60s, which is why a room at 75°F can still feel sticky. A mini split pulls water out of the air as it cools, but only while it runs. A head sized for the room runs long, steady cycles that wring the moisture out. An oversized one cools the air fast, shuts off before it has dried anything, and leaves the room cool and clammy. That's one reason we size each room on its own instead of rounding up. Dry mode helps too, in spring and fall when a basement is damp but not hot.

Does a mini split dehumidify?
21°F

The cold night we size heat for

Heat pumps lose output as it gets colder outside. The design temperature engineers use for heating in DC is 21°F; it's colder than that for only about 1% of the hours in a typical year. We check what your specific outdoor unit delivers at 21°F, from the maker's published capacity tables, against each room's heat loss. Standard models can lose a large share of their heat by then; cold-climate models are built to hold much more of it, and that's where they earn their price. If you're keeping a boiler as backup, a standard unit may be all you need.

Do mini splits work in a DC winter?
26¢

What it costs to run

DC electricity averaged about 26 cents a kilowatt-hour this summer, well above the national average, so efficiency matters more here than in most places. On mild spring and fall days a good mini split moves three to four units of heat for every unit of electricity it uses, and it usually beats gas. On the coldest nights its efficiency drops and gas can be cheaper to run, which is one reason to keep a boiler for those nights. We give you a running-cost comparison for your rooms with the estimate, so you know what to expect on the bill.

What a mini split costs to run
Illustrative example, not a real job

How a job runs, using a typical three-floor row house

The same five steps happen on every job. Here they are on a made-up house, so you can see where each decision comes from.

  1. First call

    What's wrong, and where

    You tell us which rooms, what time of day, and what heats and cools the house now. For this house: two hot bedrooms, a damp office, and radiators the owners like in winter.

  2. Home visit

    We measure, then look at the walls

    Room sizes, windows and sun for the load calculation; the electrical panel for a free space; the back wall for a line route and a spot for the outdoor unit; and where each drain can go.

  3. Written plan

    Heads, routes and a price

    Here: one head per bedroom, one in the basement office with a condensate pump, all on one outdoor unit in the rear yard, and the boiler kept for the coldest nights. The plan names each head's spot, the line route and what's included.

  4. Install

    Mount, route, test

    We mount and level the heads, drill and seal the sleeves, run the lines in their cover, set the outdoor unit and wire the new circuit. Then a pressure test and a deep vacuum before any refrigerant moves.

  5. Startup

    Every head checked, then handed over

    We run each head on its own and together, check temperatures and drains, and walk you through the modes, dry mode for the basement included, and how to rinse the filters.

How long it takes, and what happens each day

A single-zone install in a straightforward room is often a one-day job: mount the head, drill the sleeve, set the outdoor unit, run and test the lines. Multi-zone systems in a three-floor row house usually take longer, because the lines have to travel between floors and each head gets its own route and drain. A new circuit or a panel upgrade can add a visit, and in a historic district the exterior plan may need review before we start. The permit is pulled before the first hole. Your written plan lists the schedule for your house, day by day.

How a mini-split install runs

Want a plan like this for your house?

Get an Estimate

What a mini split costs in DC

These are our typical ranges for the most common jobs. Your price comes from the home visit and a written estimate for your rooms.

JobWhat it coversOur typical range
Single-zone installOne head and one outdoor unit, the line set and cover, one wall sleeve, startupWhen the room is straightforward$3,000 to $6,000 and up
Single-zone install, more involvedHistoric-district or roof review, a long line run, a new circuitCommon in older row houses$11,000 to $28,500
Multi-zone installTwo to four heads, straightforward routing, room in your panel$5,000 to $14,000 and up
Multi-zone install, more involvedFour to seven heads, lines through several floors, panel work, exterior review$16,500 to $39,500
Replacement, like for likeNew equipment where the old one was, line set reused after a pressure testEach added head $1,500 to $3,000$4,000 to $7,500 and up
Replacement with more workA new line set through finished walls, a roof or facade mount, new wiring, condo or historic review$10,000 to $20,000 and up
Repair visitDiagnosis on site; the repair itself quoted before we startCommon repairs $250 to $1,500$100 to $250
Maintenance visitFilters, coils, drain and pump, outdoor coil, pressures, one-head systemEach added head $50 to $125$150 to $400
Number of headsHead typeLine length between floorsLine cover lengthCondensate pumpsNew circuit or panel workPad or wall bracketCold-climate equipment

A DC Department of Buildings mechanical permit is $50.60 per outdoor unit, and a DC master-licensed mechanic has to pull it. We include it in the estimate.

What makes one DC job cost more than another

The ranges above are wide because DC houses are. A one-room install with a short line run, a free space in the panel and an outdoor unit on a pad out back sits near the low end. Long line runs through finished plaster, a roof or facade mount, historic-district review, a new circuit or panel upgrade, condensate pumps and cold-climate equipment push a job toward the high end. Multi-zone systems add a head's equipment, line set and drain for every room. The home visit is where we pin those down, and your written estimate lists each one so you can see what you're paying for.

Mini-split installation cost in DC

Rebates can take a big piece off

DC's Sustainable Energy Utility pays $1,000 to $1,500 when a mini split replaces electric heat, and $4,000 to $5,000 when it replaces gas heat, depending on the efficiency tier of the equipment. It needs a DC-licensed contractor and a DOB permit, and the contractor's details have to match the permit. Households at or below 80% of area median income can get the work done at no cost through the DCSEU's own program. Program amounts change, so we check them when we write your estimate and show the rebate as its own line.

Mini-split rebates in DC

Where comfort breaks down in a row house, and what to do about each spot

The plan shows a typical DC row house, colored by what each room needs. Each letter matches one of the notes beside it.

Floor plans of three row house levels, rooms colored by what they need, with letters A to F keyed to the notesTop floorFront bedroomBathHallRear bedroomMain floorParlorDiningKitchenadditionGarden levelOffice (below grade)LaundryUtility and panelStreet sideRear yard sideABCDEF
Runs hotCool and dampNo ducts reach itComfortable now
A

Why two same-size rooms need different heads

Two bedrooms the same size on the top floor can need very different heads. The rear one faces west under a flat roof that bakes all afternoon; the front one faces north and stays cooler. We add up walls, windows, insulation, sun and how you use each room, the Manual J method, and that number picks the head, not the floor area. Sizing from square feet alone is how rooms end up with heads that short-cycle, never dry the air, and cost more than they needed to. It also catches the rooms that need more than you'd think, like a glassy rear addition.

What size mini split do you need?
B

How many heads, for how many rooms

Rooms you close off at night usually need their own head, because a door stops a mini split's air completely. Rooms that stay open to each other, like a parlor and dining room joined by a wide opening, can often share one well-placed head. Stairwells move heat up but not reliably down, so a head on the main floor rarely keeps the top floor comfortable. More heads isn't automatically better: each one adds cost, a filter to rinse and a drain to plan, and a head too big for its room short-cycles. We'll show you how many your house needs, and why each one is there.

How many zones do you need?
C

Which kind of head fits the room

Wall heads are the usual answer: they're the least expensive, the easiest to service and they throw air across the room from up high. A ceiling cassette disappears into a dropped ceiling and spreads air four ways, which suits a basement or a kitchen with no clear wall. A floor console sits low under a window where a radiator stood, which helps in a front room ringed with tall glass. A slim ducted unit hides in a closet or soffit and can feed two small rooms through short ducts. The room's walls, ceiling and how you use it usually decide which one fits.

Indoor unit types

Outside the rooms: the outdoor unit, the drains and the wiring

Letters D to F on the plan. These are the parts of a job you see from the yard, the basement and the panel.

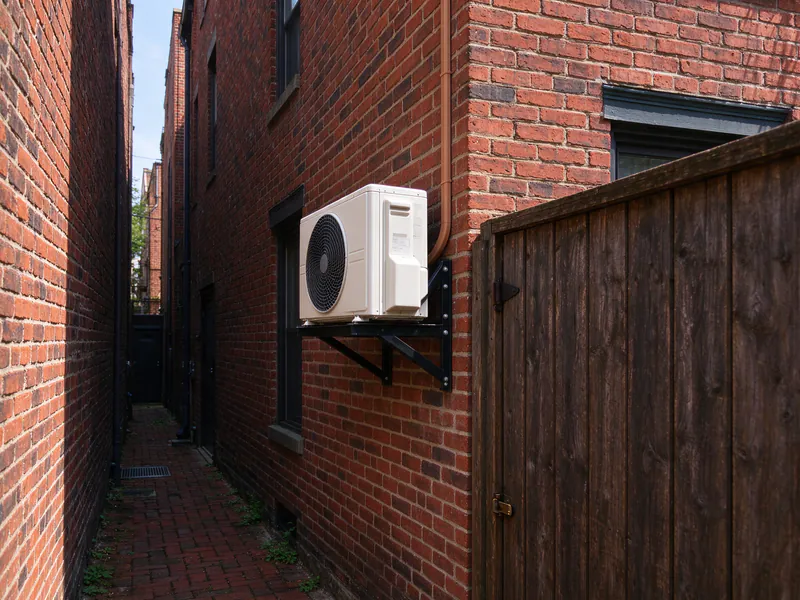
  • Mini-split outdoor unit on a steel wall bracket on the rear brick wall of a row house beside a narrow alley
    D

    Where the outdoor unit and the lines go

    Narrow rear yards, neighbors' windows and DC's historic districts all shape where the outdoor unit and the lines go. The city's preservation guidance keeps mini splits off a prominently visible front facade, so we plan for rear and side walls first. The outdoor unit sits on a raised pad or a wall bracket, clear of the stoop, the alley and your neighbor's bedroom window, with room around it for air and service. The lines run in one painted cover that reads as part of the brick. Rooftop units are possible too, though some districts limit how visible they can be from the street.

    Where to put a mini split
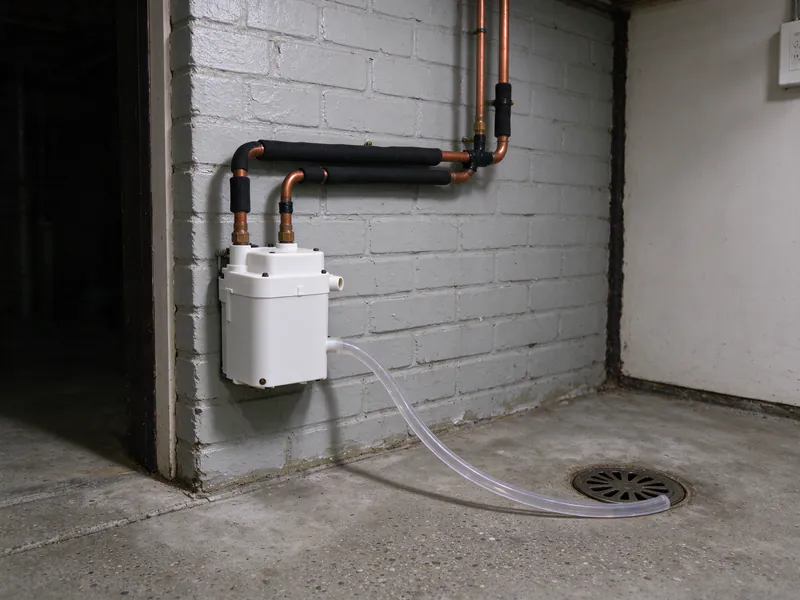
  • Condensate pump on a basement brick wall with its drain tube running to a floor drain
    E

    Where the water goes below grade

    A head cooling a damp basement pulls a surprising amount of water out of the air, and it has to go somewhere. Above grade, the drain usually falls by gravity through the same wall sleeve as the lines and empties outside. Below grade there's no downhill to the street, so the water goes to a small condensate pump and on to a floor drain, a laundry sink or the sewer line inside. Pumps are quiet but they do fail, so we mount them where you can reach them. We plan that drain path before we mount the head, never after the first leak.

    Condensate drains and pumps
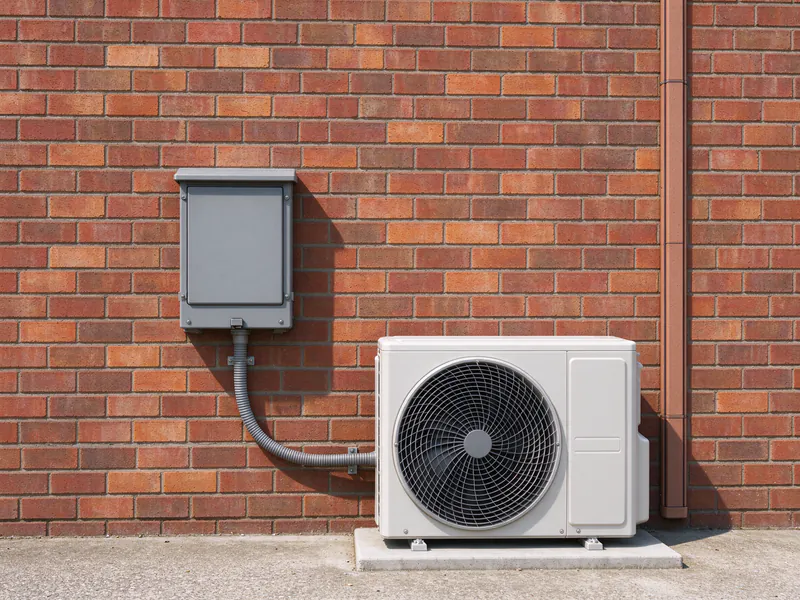
  • Outdoor electrical disconnect box on a brick wall wired to a mini-split outdoor unit on a pad
    F

    Circuits, panels and older wiring

    Each outdoor unit needs its own dedicated circuit, sized to the equipment's electrical rating, and a disconnect within sight of the unit so it can be serviced safely. In older DC houses the panel is often in the basement and already full, and sometimes the service itself is small. Whether a new circuit fits, whether a tandem breaker is allowed, or whether the panel needs a sub-panel or an upgrade is one of the first things we check at the home visit, because it can move the price more than the heads do. If it needs a heavy-up, we include the electrical permit.

    Electrical for a mini split

Before we come out

Five things that make the first visit quicker and the estimate sharper. None are required; all of them help.

The permit, and who can pull it

Every mini-split install in DC needs a mechanical permit from the Department of Buildings, and only a DC master-licensed mechanic can pull it. The fee itself is small, $50.60 per outdoor unit, with an electrical permit when a new circuit goes in. The permit matters for more than the inspection: the DC Sustainable Energy Utility rebate requires one, and condo boards and buyers often ask for it later. A lower quote that skips the permit also skips the rebate. In a historic district, exterior equipment can need review as well. We pull the permit as part of the job and keep a copy for you.

Mini-split permits in DC
Get an Estimate
  • Which rooms, and when"Rear bedroom, after 3pm, June to September" tells us more than "upstairs is hot".
  • Where your electrical panel isAnd a photo of the breakers if it's easy. Free spaces matter.
  • What heats and cools the house nowBoiler, furnace, baseboard, window units, an older mini split.
  • Condo or HOA rulesMany buildings limit where outdoor units and wall openings can go, and those rules decide the route.
  • Photos of the back of the houseThe rear wall and yard show us where the lines and the outdoor unit can go.

Neighborhoods we cover

Row houses, condos and older homes across the District. Some neighborhoods have their own page, because their rules change where a mini split can go.

Simplified map of Washington, DC with the Potomac and Anacostia rivers and the neighborhoods we coverPotomacAnacostiaCapitol HillGeorgetownBloomingdalePetworthDupont, Logan, ShawColumbia HeightsCleveland ParkBrooklandTakomaKingman ParkAnacostia
NeighborhoodWhat changes there
Capitol HillHistoric district; rear and side walls first
GeorgetownFederal review of anything seen from a street or alley
BloomingdaleRooftop units set back at least their own height
PetworthRow houses outside a historic district

We also work in

  • Dupont Circle, Logan Circle and Shaw
  • Columbia Heights and Mount Pleasant
  • Cleveland Park and Woodley Park
  • Upper Northwest
  • Brookland
  • Takoma
  • Kingman Park and Stanton Park
  • Anacostia and East of the River

All service areasMini splits for shops and offices

Is a mini split a heat pump?

Yes. The same system moves heat out of your house in summer and into it in winter, through refrigerant lines between the indoor heads and the outdoor unit. "Ductless" just means the air comes straight out of the head in the room.

Can one head heat or cool more than one room?

Sometimes. A head mounted high over a wide opening can reach two connected rooms. It won't reach around corners, up a stairwell reliably, or into a room with the door shut.

Do I need backup heat in DC?

It depends on the equipment, how much heat your house loses and how much you want a second source in an outage. You can keep your radiators for the coldest nights, or size a cold-climate system to carry the whole winter.

How loud are mini splits?

Indoors, a head on low is usually much quieter than a window unit, because the compressor is outside. Outdoors, DC limits the noise at your property line, so we keep the unit away from bedroom windows, yours and your neighbor's.

Can I put a mini split in a condo?

Often, but your building decides where the outdoor unit and any wall opening can go. Bring the condo or HOA rules to the home visit and we'll plan inside them.

Can my old line set be reused?

Only if its size, length, condition and refrigerant match the new equipment and the maker allows it. We pressure-test before deciding, and replace lines that don't pass.

Do I need a new circuit or a panel upgrade?

Each outdoor unit needs its own circuit and a disconnect. We check your panel at the home visit; a full panel can mean a sub-panel or an upgrade, which we price on its own line.

Is a mini split worth it over window units?

If you're tired of lifting units in and out, losing the window and the noise, usually yes. A mini split also heats, which a window unit doesn't, and it qualifies for DC rebates when it replaces electric or gas heat.

How long does installation take?

It depends on how many heads, how far the lines travel between floors, and any electrical work. Your written plan includes the schedule for your house.

What maintenance does a mini split need?

Rinse the filters every few weeks when it runs hard. The coils, drain and outdoor unit need a professional cleaning on a schedule that depends on dust, pets and how hard the system runs.

A row of painted Victorian row houses with iron stoops on a tree-lined Washington street

Every room in the house, comfortable in July and January.

Tell us which rooms aren't working. We'll measure, plan every head and route, and put it in writing.

Or call (771) 213-3105. Mon-Fri 8am-6pm, Sat-Sun 9am-2pm.

Step 1 of 2

The house and the work